

Basic Information
- MLS # A12105634
- Type Single Family Residence
- Status Active
- Subdivision/Complex Greens Sub
- Year Built 2026
- Total Sqft 8,588
- Date Listed 10/13/2026
- Days on Market 6
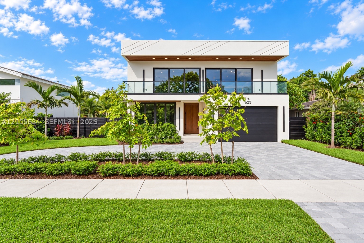
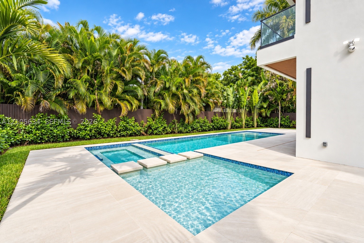
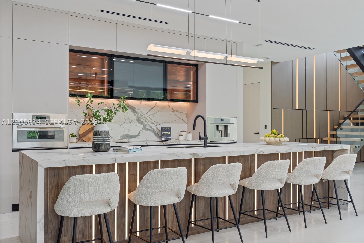
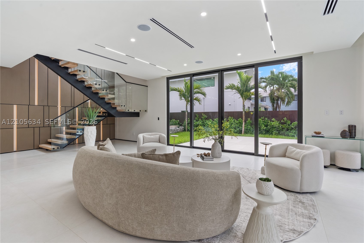
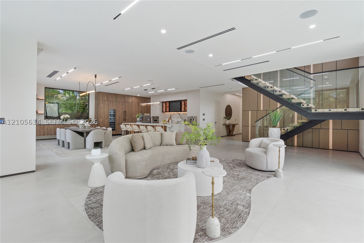
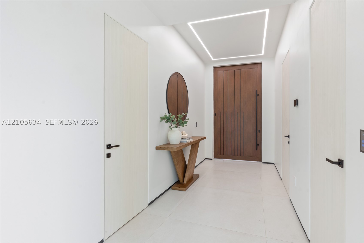
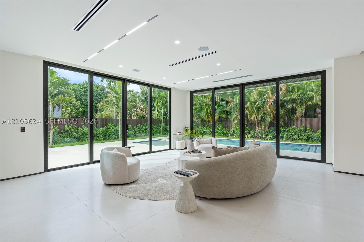
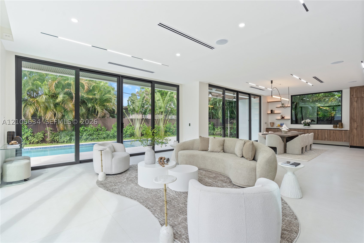
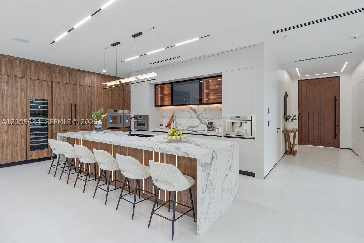
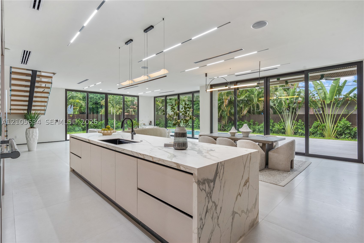
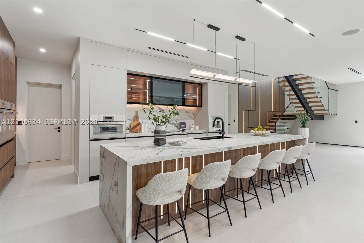
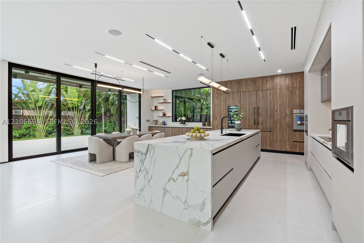
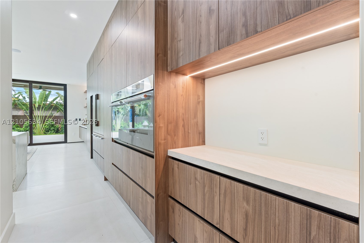
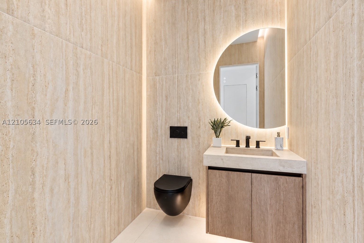
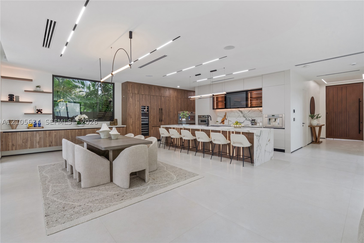
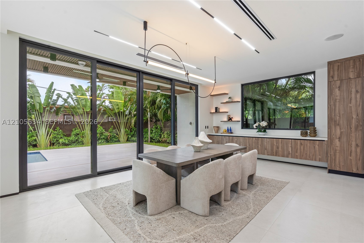
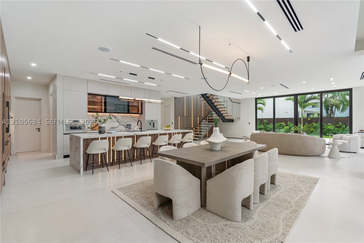
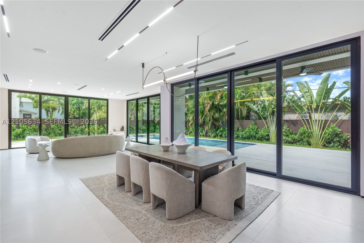
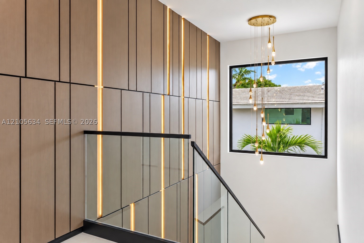
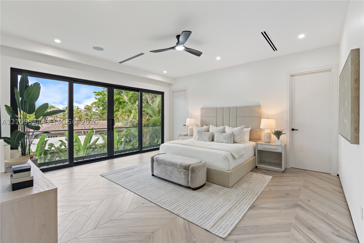
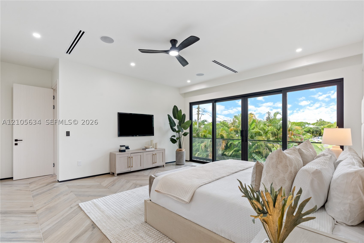
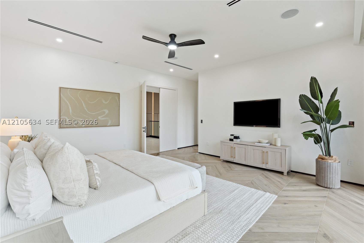
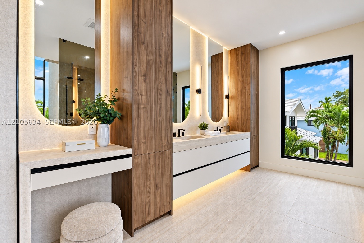
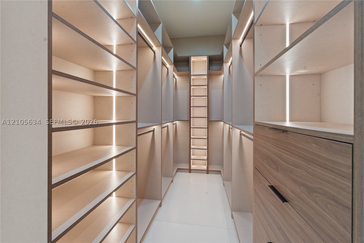
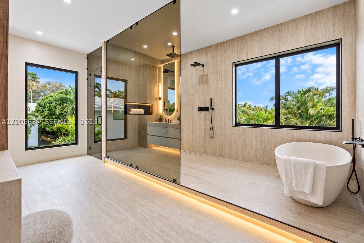
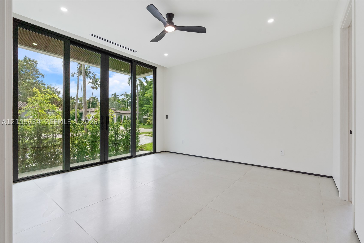
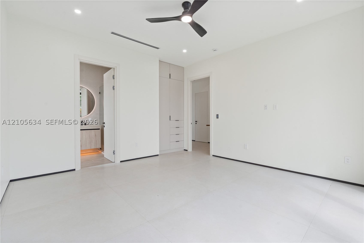
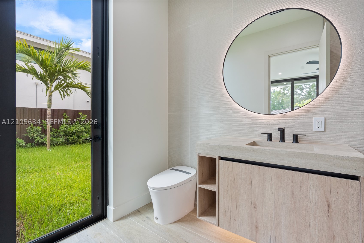
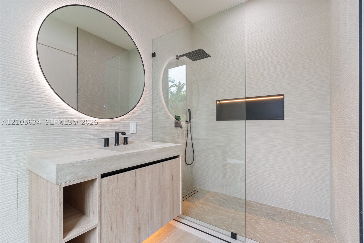
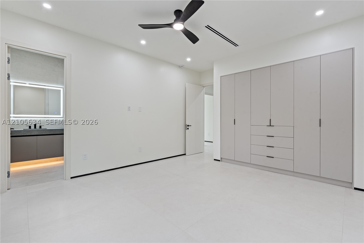
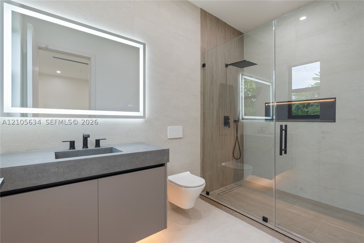
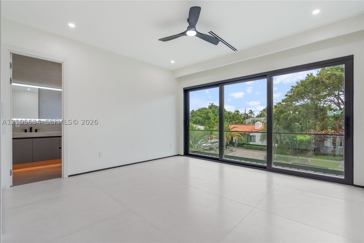
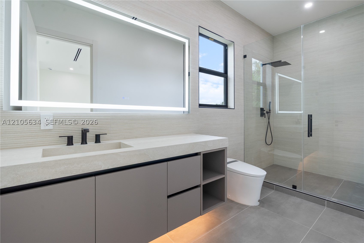
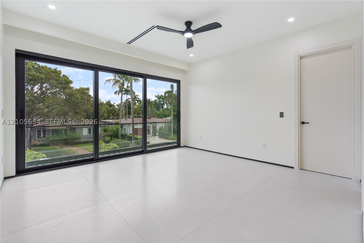
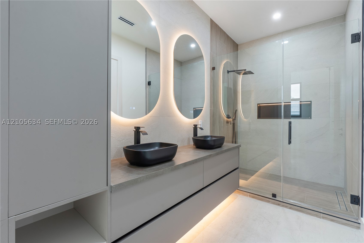
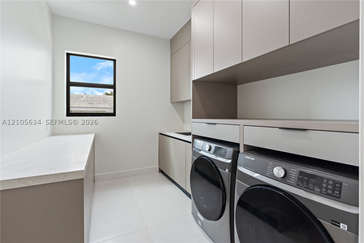
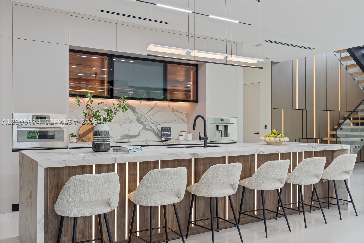
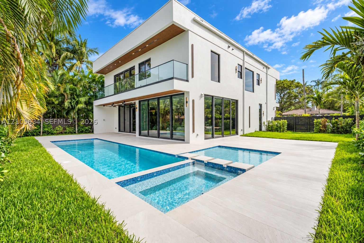
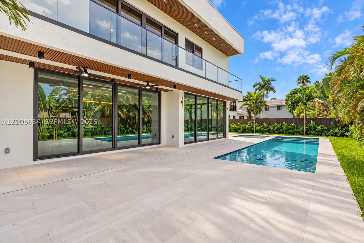
Victoria Park’s most advanced new home — and one of the very few that comes with real land. Set on a quiet, tree-lined street on an oversized 8,588 SF lot with 76 feet of frontage, this just-completed 6-bedroom, 6.5-bath residence opens with something almost unheard of this close to downtown: a sweeping front lawn and full circular paver driveway. Built by a reputable local builder, it delivers 4,171 SF under air — 5,440 SF total. Inside, a 14-foot island anchors the kitchen with Thermador appliances and a walk-in pantry. Trimless doors finish flush into the walls for a clean, seamless look, with 10-ft doors throughout. Lighting was designed room by room — bright and crisp where you want energy, warm and moody where you want to unwind — with upgraded track lighting and integrated LED detailing. Bedrooms are exceptionally large, and the primary bath steals the show: a glass-enclosed wet room, freestanding soaking tub and backlit vanities. Fully smart: lighting, built-in speakers, exterior cameras and LED scenes run by voice or phone. Out back is the showpiece. The pool wraps the rear terrace in an L, with a spa, a blue glass-tile waterline, and floating travertine pads stepping across open water to the main swim area. Wide limestone decking, a covered terrace and a mature palm hedge make the yard private and finished from day one. A cabana with summer kitchen is being added (not shown in photos). Two-car garage. Minutes to Holiday Park, Las Olas, downtown and the beach.
Exterior Features
- Waterfront No
- Parking Spaces 2
- Pool Yes
- View Garden
- Construction Type C B S Concrete Block Structure, Block
- Parking Description Circular Driveway, Covered, Paver Block, Garage Door Opener
- Exterior Features Balcony, Fence, Security High Impact Doors, Lighting
- Roof Description Flat
- Style Single Family Residence
Interior Features
- Adjusted Sqft 8,588Sq.Ft
- Cooling Description Central Air, Ceiling Fans
- Equipment Appliances Built In Oven, Dryer, Dishwasher, Electric Range, Electric Water Heater, Disposal, Microwave, Refrigerator, Self Cleaning Oven, Wine Cooler, Washer
- Floor Description Porcelain Tile, Tile
- Heating Description Central
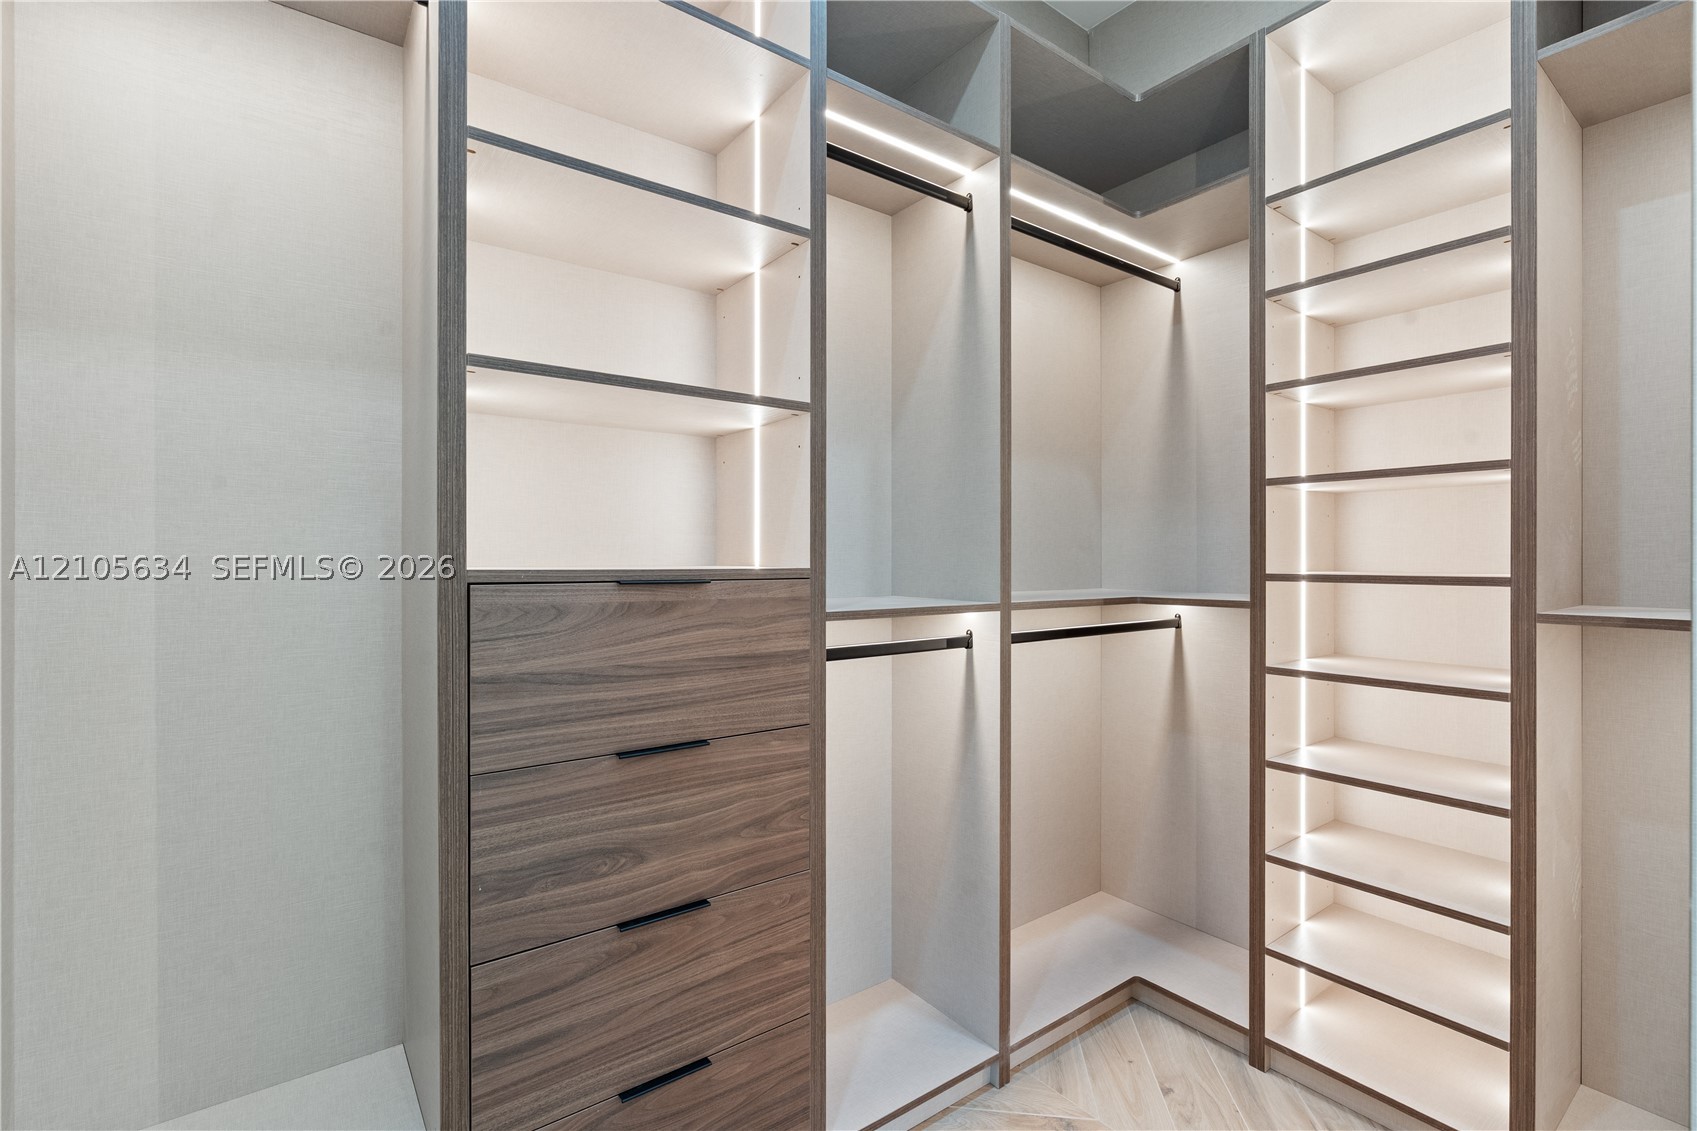
- Interior Features Wet Bar, Built In Features, Bedroom On Main Level, Closet Cabinetry, Dual Sinks, Entrance Foyer, First Floor Entry, High Ceilings, Kitchen Island, Custom Mirrors, Main Level Primary, Pantry, Upper Level Primary, Bar, Walk In Closets, Loft
- Sqft 8,588Sq.Ft
Property Features
- Address 623 NE 16th Ter
- Aprox. Lot Size 8,588
- Architectural Style Contemporary Modern, Detached, Two Story
- City Fort Lauderdale
- Community Features Sidewalks
- Construction Materials C B S Concrete Block Structure, Block
- County Broward
- Covered Spaces 2
- Direction Faces East
- Furnished Info no
- Garage 2
- Levels Two
- Listing Terms Cash, Conventional, Owner May Carry
- Lot Features Oversized Lot
- Occupant Type Call Agent
- Parking Features Circular Driveway, Covered, Paver Block, Garage Door Opener
- Patio And Porch Features Balcony, Open
- Pool Features Concrete, Gunite, In Ground, Pool
- Possession Close Of Escrow, Negotiable
- Postal City Fort Lauderdale
- Public Survey Section Two
- Roof Flat
- Sewer Description Public Sewer
- Stories 2
- HOA Fees $0
- Subdivision Complex
- Subdivision Info Greens Sub
- Tax Amount $15,212
- Tax Legal desc GREENS SUB 19-18 B LOT 4 N 21,5 S 55 BLK 1
- Tax Year 2026
- Terms Considered Cash, Conventional, Owner May Carry
- Type of Property Single Family Residence
- View Garden
- Water Source Public
- Year Built Details New Construction
623 NE 16th Ter
Fort Lauderdale, FL 33304Similar Properties ForSale
The multiple listing information is provided by the Miami Association of Realtors® from a copyrighted compilation of listings. The compilation of listings and each individual listing are ©2023-present Miami Association of Realtors®. All Rights Reserved. The information provided is for consumers' personal, noncommercial use and may not be used for any purpose other than to identify prospective properties consumers may be interested in purchasing. All properties are subject to prior sale or withdrawal. All information provided is deemed reliable but is not guaranteed accurate, and should be independently verified. Listing courtesy of: Coast. tel: 954-412-2866
Real Estate IDX Powered by: TREMGROUP