

Basic Information
- MLS # B26020856
- Type Single Family Residence
- Status Active
- Subdivision/Complex Lake Estates
- Year Built 1964
- Total Sqft 8,791
- Date Listed 04/27/2026
- Days on Market 177
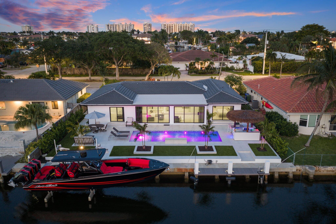
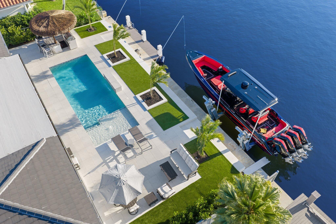
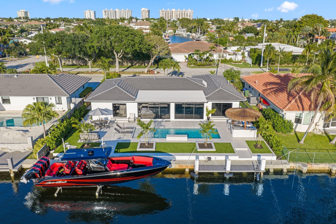
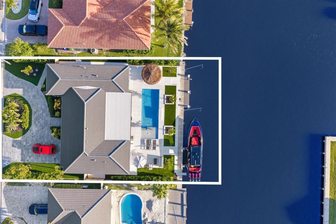
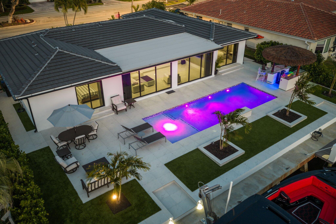
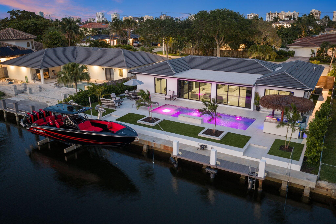
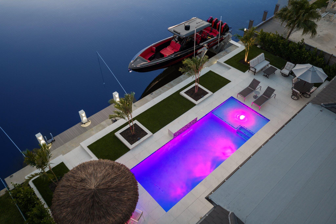
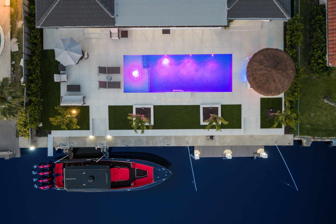
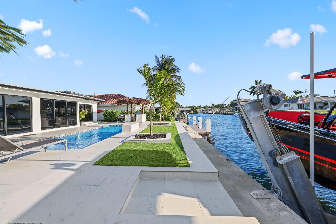
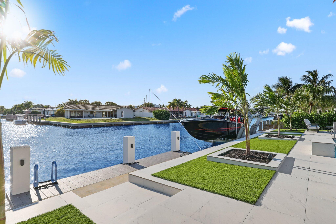
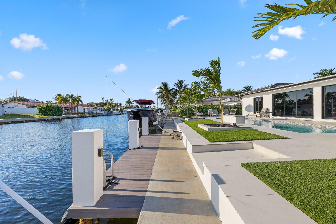
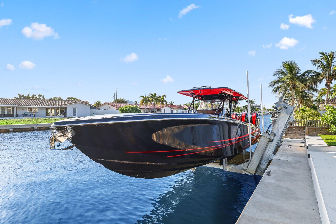
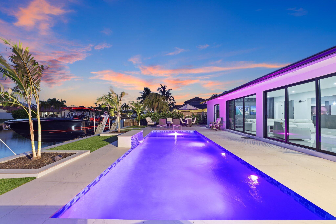
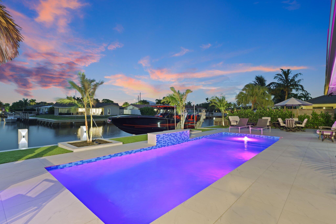
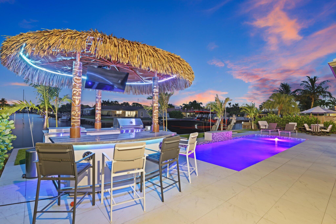
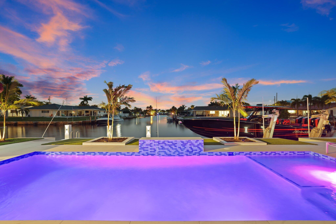
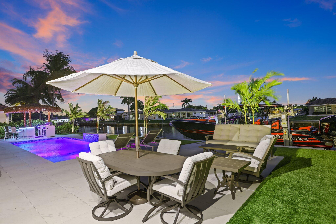
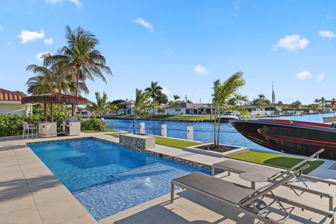
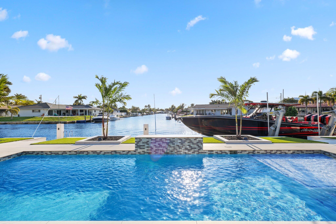
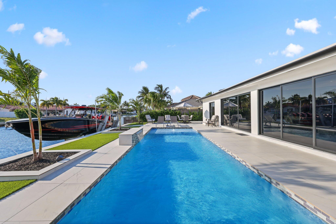
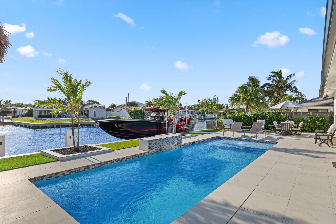
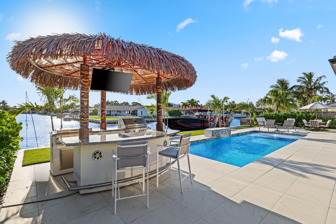
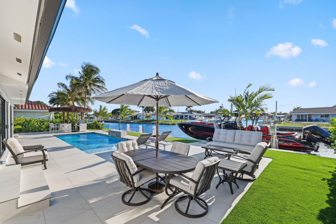
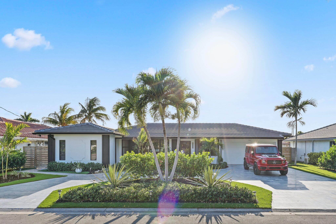
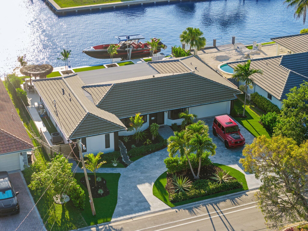
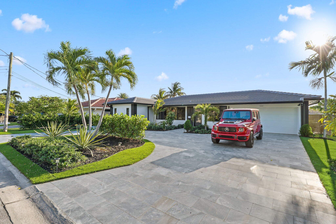
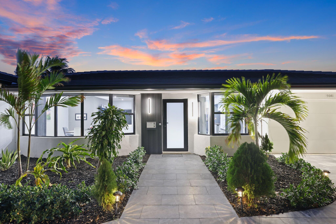
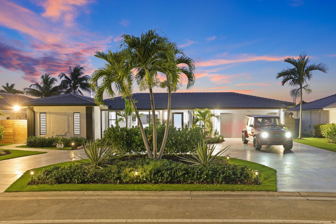
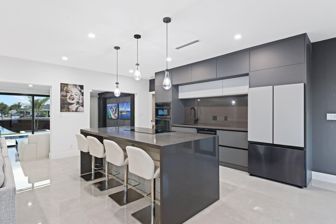
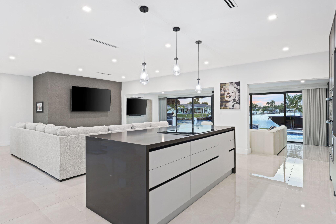
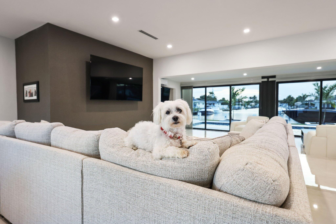
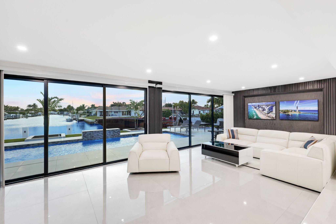
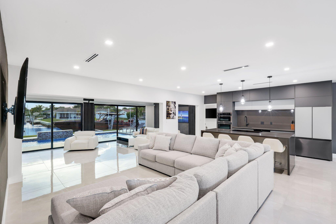
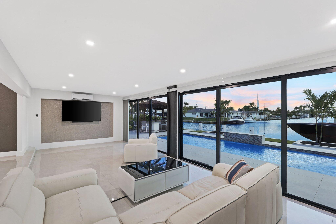
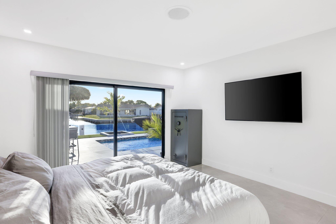
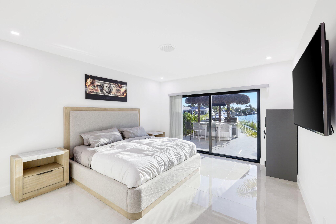
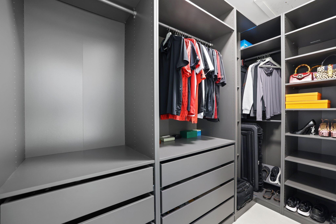
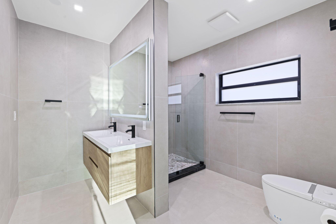
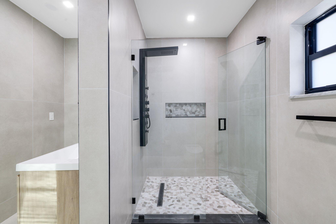
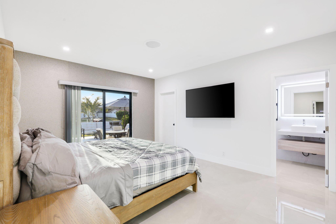
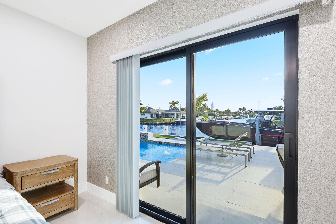
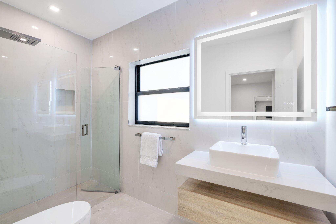
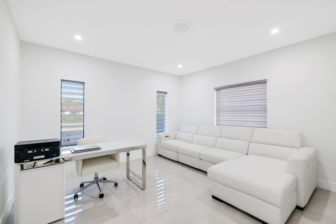
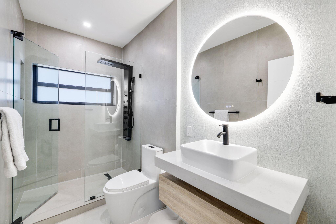
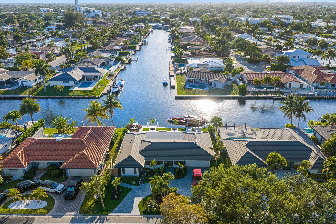
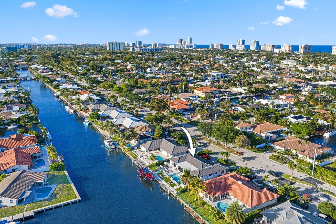
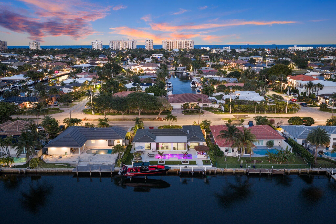
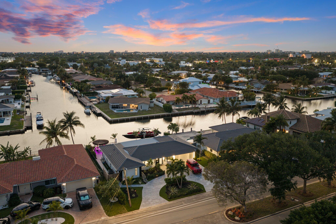
80 ft of prime waterfront with dock, 17,000 lb boat lift, elevated seawall, and a stunning infinity pool. The backyard is a true showpiece featuring an outdoor kitchen, tiki hut, turf, and a clean paved entertaining area designed for seamless indoor outdoor living. Inside offers 48x48 porcelain floors, a quartz waterfall island, sleek European style kitchen, higher ceilings, and an open layout. 3 bed, 3 bath with two primary suites, both with water views and private backyard access. Finished with concrete tile roof, impact glass, custom closets, designer baths, circular driveway, and synthetic stucco exterior. Turnkey waterfront with dock, lift, and modern design. The accuracy of all information is deemed reliable but not guaranteed and should be verified by agent/buyer.
Amenities
- Boat Dock
- Pool
Exterior Features
- Waterfront Yes
- Parking Spaces 2
- Pool Yes
- View Canal, Intercoastal, Pool, Water
- Construction Type Block, Stucco
- Waterfront Description Canal Access, Canal Front, Intersecting Canal, Ocean Access, Seawall
- Parking Description Attached, Circular Driveway, Driveway, Garage, Paver Block, Two Or More Spaces
- Exterior Features Barbecue, Fence, Outdoor Grill, Patio, Storm Security Shutters
- Roof Description Concrete, Tile
- Style Single Family Residence
Interior Features
- Adjusted Sqft 2,250Sq.Ft
- Cooling Description Central Air, Electric
- Equipment Appliances Built In Oven, Dryer, Dishwasher, Electric Water Heater, Disposal, Ice Maker, Microwave, Refrigerator, Self Cleaning Oven, Washer
- Floor Description Concrete, Ceramic Tile, Tile
- Heating Description Central, Electric, Heat Pump
- Interior Features Built In Features, Bedroom On Main Level, Closet Cabinetry, Dual Sinks, First Floor Entry, Kitchen Island, Main Level Primary, Bar, Walk In Closets
- Sqft 2,250Sq.Ft
Property Features
- Address 5641 Bayview Dr
- Aprox. Lot Size 8,791
- Architectural Style Ranch, One Story
- Attached Garage 1
- City Fort Lauderdale
- Construction Materials Block, Stucco
- County Broward
- Covered Spaces 2
- Direction Faces East
- Frontage Length 80
- Furnished Info no
- Garage 2
- Levels One
- Listing Terms Cash, Conventional, Exchange1031, Fha203k, F H A
- Lot Features Less Than One Acre, Less Than Quarter Acre
- Occupant Type Owner
- Parking Features Attached, Circular Driveway, Driveway, Garage, Paver Block, Two Or More Spaces
- Patio And Porch Features Patio
- Pets Allowed No
- Pool Features Pool, Private, Pool Spa Combo
- Possession Close Of Escrow
- Postal City Fort Lauderdale
- Public Survey Section One
- Roof Concrete, Tile
- Sewer Description Public Sewer
- Stories 1
- HOA Fees $0
- Subdivision Complex
- Subdivision Info Lake Estates
- Tax Amount $25,488
- Tax Legal desc LAKE ESTATES 42-1 B LOT 23 BLK 5
- Tax Year 2025
- Terms Considered Cash, Conventional, Exchange1031, Fha203k, F H A
- Type of Property Single Family Residence
- View Canal, Intercoastal, Pool, Water
- Water Source Public
- Window Features Tinted Windows
- Year Built Details Resale
- Waterfront Description Canal Access, Canal Front, Intersecting Canal, Ocean Access, Seawall
5641 Bayview Dr
Fort Lauderdale, FL 33308Similar Properties ForSale
The multiple listing information is provided by the Miami Association of Realtors® from a copyrighted compilation of listings. The compilation of listings and each individual listing are ©2023-present Miami Association of Realtors®. All Rights Reserved. The information provided is for consumers' personal, noncommercial use and may not be used for any purpose other than to identify prospective properties consumers may be interested in purchasing. All properties are subject to prior sale or withdrawal. All information provided is deemed reliable but is not guaranteed accurate, and should be independently verified. Listing courtesy of: Engel & Voelkers Fort Lauderdale. tel: 754-206-3900
Real Estate IDX Powered by: TREMGROUP