



Basic Information
- MLS # B26052490
- Type Townhouse
- Status Active
- Subdivision/Complex Progresso
- Year Built 2025
- Total Sqft 2,775
- Date Listed 07/15/2026
- Days on Market 100
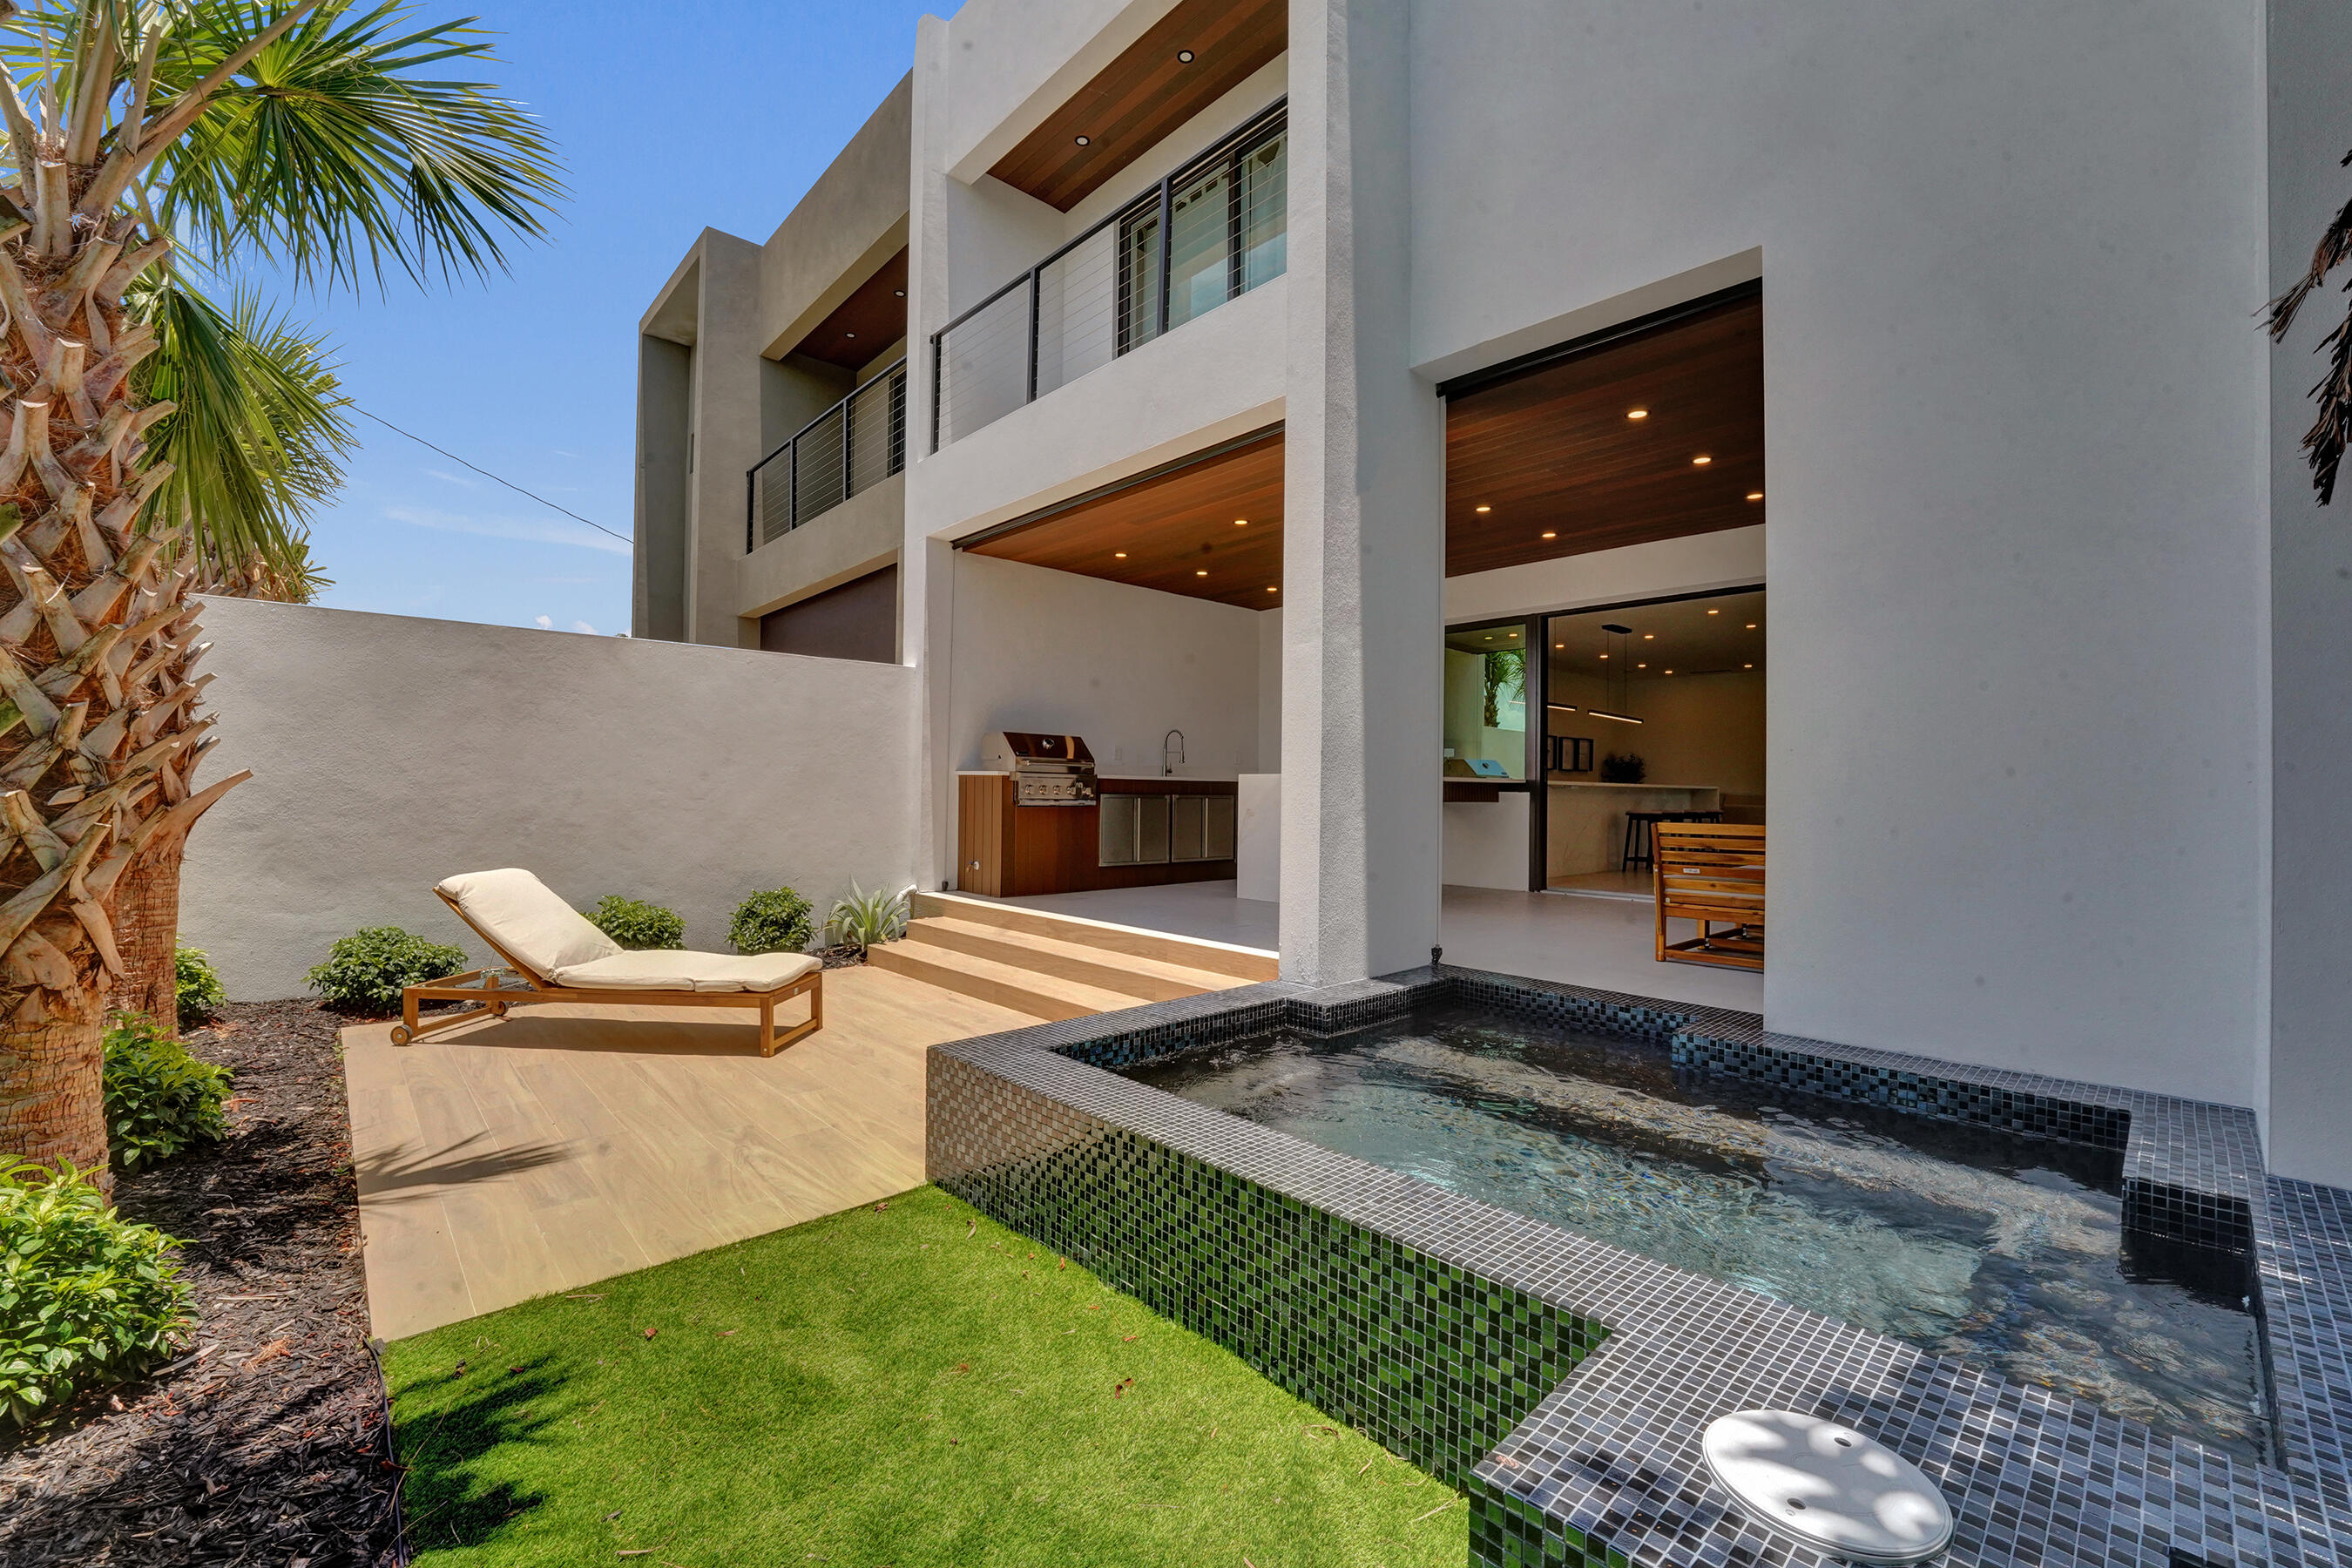
BRAND-NEW CONSTRUCTION - PRICED BELOW APPRAISED VALUE! New luxury home w/ 2,775 sqft, built w/ a reinforced structural system, interior solid concrete walls for sound prevention, & an elevated foundation. High-end finishes include designer Florence cabinetry, Bosch appliances, LED recessed lighting, Italian porcelain tiles, & a floating staircase. Enjoy seamless indoor-outdoor living w/ sliding glass doors that retract into the wall, a fully equipped summer kitchen, hot tub, integrated mosquito screen, exterior lighting, & designer landscaping. 3 bedrooms, 4 bathrooms, office/den, & a laundry room. All bedrooms offer walk-in closets and ensuite bathrooms with Kohler fixtures, including a primary suite with 2 walk-in closets. 2 AC units.
Amenities
- Pool
Exterior Features
- Waterfront No
- Parking Spaces 1
- Pool Yes
- View Garden, Other, Pool, Water
- Construction Type C B S Concrete Block Structure, Block
- Parking Description Attached, Driveway, Electric Vehicle Charging Stations, Garage, One Space, Two Or More Spaces, Garage Door Opener
- Exterior Features Barbecue, Lighting, Outdoor Grill, Patio
- Roof Description Flat, Tile
- Style Townhouse
Interior Features
- Adjusted Sqft 2,775Sq.Ft
- Cooling Description Central Air
- Equipment Appliances Built In Oven, Dryer, Dishwasher, Electric Range, Electric Water Heater, Microwave, Refrigerator, Self Cleaning Oven, Washer
- Floor Description Hardwood, Tile, Wood
- Heating Description Central
- Interior Features Built In Features, Breakfast Area, Bathtub, Closet Cabinetry, Dual Sinks, Entrance Foyer, Eat In Kitchen, Family Dining Room, First Floor Entry, High Ceilings, Kitchen Island, Living Dining Room, Main Living Area Entry Level, Split Bedrooms, Shower Only, Upper Level Primary, Walk In Closets
- Sqft 2,775Sq.Ft
Property Features
- Address 1525 NE 15th Ave
- Aprox. Lot Size 3,427
- Attached Garage 1
- City Fort Lauderdale
- Construction Materials C B S Concrete Block Structure, Block
- County Broward
- Covered Spaces 1
- Direction Faces East
- Furnished Info no
- Garage 1
- Levels Two
- Listing Terms Cash, Conventional
- Parking Features Attached, Driveway, Electric Vehicle Charging Stations, Garage, One Space, Two Or More Spaces, Garage Door Opener
- Patio And Porch Features Patio
- Pets Allowed No
- Pool Features Heated, Pool Equipment, Pool, Private, Pool Spa Combo
- Possession Close Of Escrow
- Postal City Fort Lauderdale
- Public Survey Section Two
- Roof Flat, Tile
- Sewer Description Public Sewer
- Stories 2
- HOA Fees $0
- Subdivision Complex
- Subdivision Info Progresso
- Tax Amount $7,436
- Tax Legal desc ALLENWOOD ADD 30-2 B S1/2 OF LOT 7 LESS E 5 FOR RD BLK B
- Tax Year 2025
- Terms Considered Cash, Conventional
- Type of Property Townhouse
- View Garden, Other, Pool, Water
- Water Source Public
- Window Features Impact Glass
- Year Built Details New Construction
1525 NE 15th Ave
Fort Lauderdale, FL 33304Similar Properties ForSale
The multiple listing information is provided by the Miami Association of Realtors® from a copyrighted compilation of listings. The compilation of listings and each individual listing are ©2023-present Miami Association of Realtors®. All Rights Reserved. The information provided is for consumers' personal, noncommercial use and may not be used for any purpose other than to identify prospective properties consumers may be interested in purchasing. All properties are subject to prior sale or withdrawal. All information provided is deemed reliable but is not guaranteed accurate, and should be independently verified. Listing courtesy of: Better Homes & Gdns RE Fla 1st. tel: 954-525-2200
Real Estate IDX Powered by: TREMGROUP